
Loft Conversions
Add a bedroom, office or master suite without losing garden space.
What's included
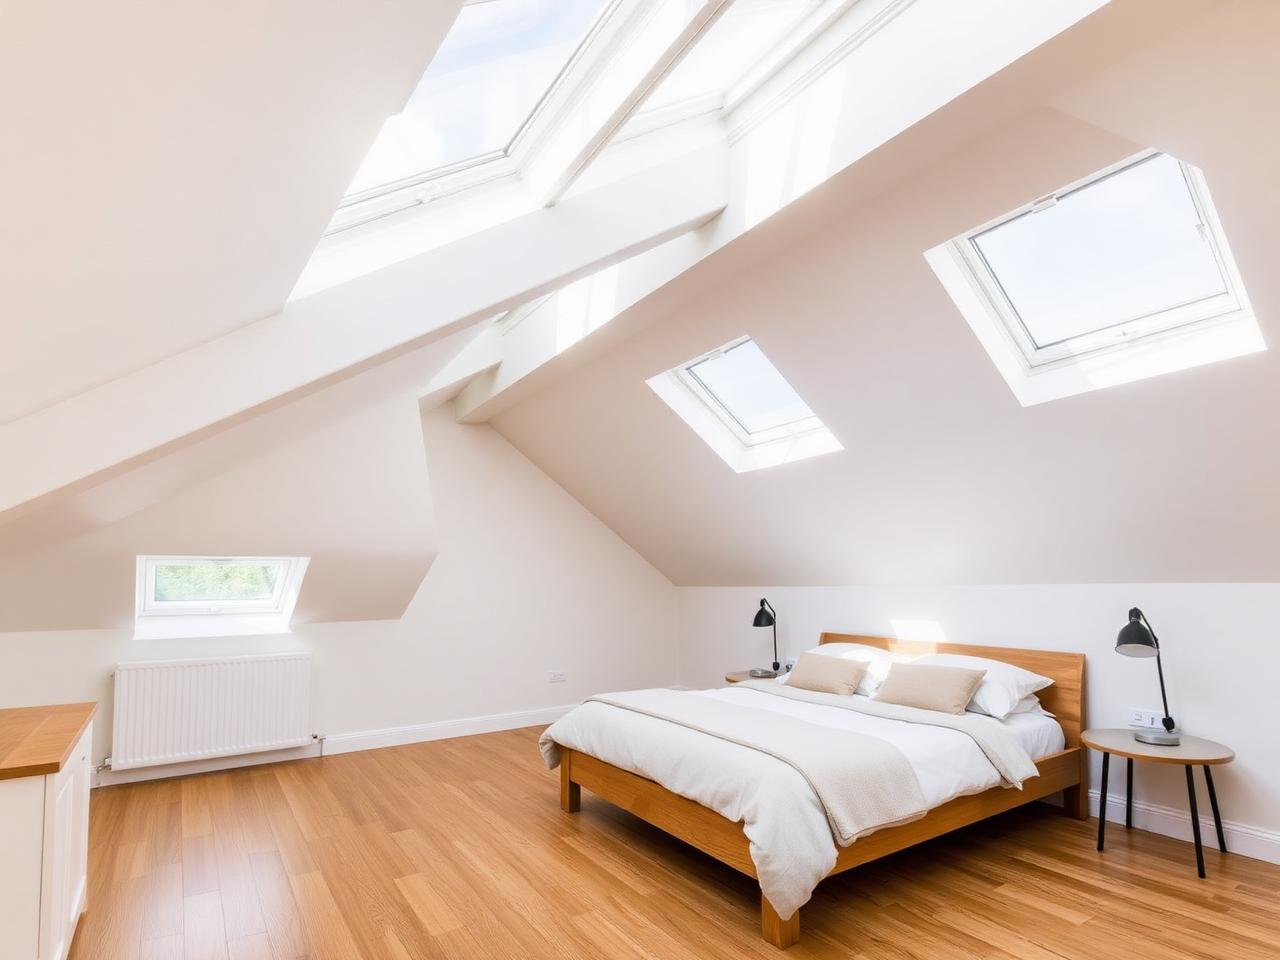
From dormers and hip-to-gable to full mansards, our loft conversions are engineered to add light, space and value to London and Kent homes.
How we deliver your project.
Free site visit
We measure up, discuss your brief and outline what's possible under permitted development or planning.
Design & quote
Fixed-price written quote with detailed scope, materials and timeline.
Build
Single trusted team, weekly updates and a project manager on every job.
Handover
Snagging walk-through, sign-off and a written workmanship guarantee.
Loft Conversions — your questions answered
Most loft conversions in London and Kent fall under permitted development, but mansards or homes in conservation areas usually need planning. We handle the application for you.
Ready to start your project?
Tell us about your home and what you'd like to do. We'll arrange a free site visit and a written, itemised quote — no pressure, no surprises.